An exterior home makeover can give your house a whole new look. When homeowners think about renovating a home to mid-century style, they might think mostly about the interior of the house, but the exterior is just as important. A mid-century modern home has certain characteristics that make it a timeless choice for an exterior home renovation.
What is Mid-century Modern Design?
Mid-century modern design became popular during the 1950’s and 1960’s and has been considered a classic style since. This style was appealing to many because it allowed for more freedom than other design styles, such as traditional. Homeowners wanted more efficient and functional designs and coveted new materials and textures that were a result of advances in technology.
This style of interior design focuses on the functionality of the space. Similar to Scandinavian design, which rose in popularity around the same time, mid-century modern design does not have any clutter or ornamentation. The décor is streamlined---practical and durable but also incorporates vintage styling. It highlights the materials that are used with a focus on their function.
In the book Mid-Century Modern Complete, Dominic Bradbury points out the key characteristics of the style: “Many of the key characteristics of the way we live today---open-plan living spaces, integrated kitchens, indoor/outdoor living, and so on—were either formulated or refined during the period.”
This type of architecture changed the way people thought about the designs of homes. Simplifying designs to make them look sleeker became a main characteristic of this architecture. Most mid-century modern houses are one floor and make a statement without embellishment. Many of the early mid-century modern houses were a minimalistic single story with a flat roof and fluid, informal layouts with a connection between indoor and outdoor spaces. Many buildings from this movement use sharp angles and boxy shapes in creating a modern feel.
How to Renovate the Exterior of Your Home in Mid-Century Modern Style
There are a variety of ways to bring mid-century modern to your home.
Outdoor Spaces: In a mid-century home, the indoor spaces extend into outdoor ones. Outdoor spaces are more important in mid-century design than any other type of architecture. Outdoor spaces are usable, livable, and can be accessed easily from the home. Additional doors or sliding glass doors that lead to the back yard allow for access to the outdoor space.
Minimalism: Mid-century modern design combines minimalism with simplistic forms. But it is far from boring. The exterior of a mid-century modern home has clean lines and a streamlined style. Part of the charm of this style is that it is unassuming with no fancy details. The roof line is flat, and the rest of the house usually incorporates horizontal and vertical lines that can help the home appear more expensive to viewers. The clean, simpleness of this design has enabled it to remain desirable years after its inception.
Large Windows: A home with a tree trunk running through the entryway might be quirky and fun for a bit, but changes would not be as fun a few months down the road. Instead, large picture windows are a way to enjoy nature (and plenty of natural light). An open floor plan coupled with the large windows are a way to bring the outdoors inside.
Building Materials: This style encourages the use of different building materials to make up the structure of the house. Steel, glass, concrete, brick, stone, and other similar materials are often found in mid-century modern homes. In many glass homes, it is used to replace a portion of a home where you would normally expect to see a solid wall. When using mixed materials, be sure the lines are straight. Geometric patterns can also be used.
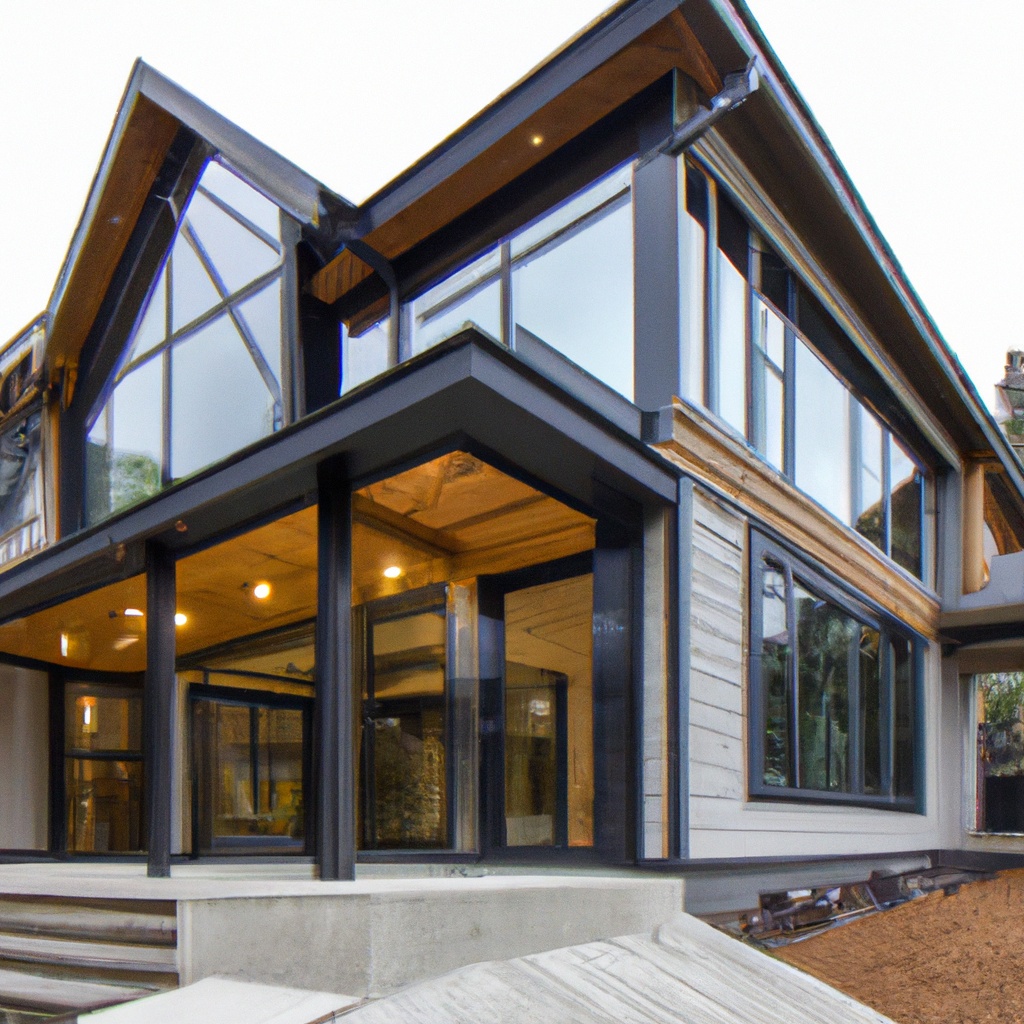
Asymmetry: The first home style that comes to mind when you hear mid-century modern is a single-story, plain home; however, many buildings in this style are not completely symmetrical. While the design can vary greatly under this style, a mid-century modern home does not look like a traditional balanced home. Some homes are split-level which best showcases the asymmetric characteristic of this style. Oftentimes there are entryways between two levels of living spaces that are not of equal size. The asymmetrical features of these homes make them look modern, even years later. Sometimes the home is built according to changes in the natural elevation of the land, rather than leveling the property to make it flat.
Add Height: As mentioned, one of the key characteristics of the mid-century modern ranch is in its horizontal design, which can be somewhat boring for some homeowners’ preferences. When adding onto a house, continuing on a horizontal plane is not the only option. A new addition can go vertical, aka popping the top. A second-floor addition to this style of home should complement the original design. It is also a great option for houses that do not have the property space for an expansion on the first floor. Many houses with this type of addition use the top floor as a master bedroom suite area.
Nature: The incorporation of nature is strong in a mid-century design. Architects tried to integrate their homes into nature as much as possible when the movement first gained speed. In fact, live trees growing through the floor of a house were not uncommon. An easy way to get the mid-century modern look is with plants that add texture. Plants such as cacti, ornamental grass, succulents, Yucca, and New Zealand Flax are all great options. The plants you choose should fit your climate and landscape. Planting in a linear way to line a walkway or wall is usually part of this design.
There are many ways that homes can blend the surrounding into their design. Landscape materials often include rocks, sand, dirt, concrete, or gravel. The landscape is usually not a large patch of grass. Instead, dirt pathways with plant-life or a plant bed lined with rocks or sand are often used to look very natural.
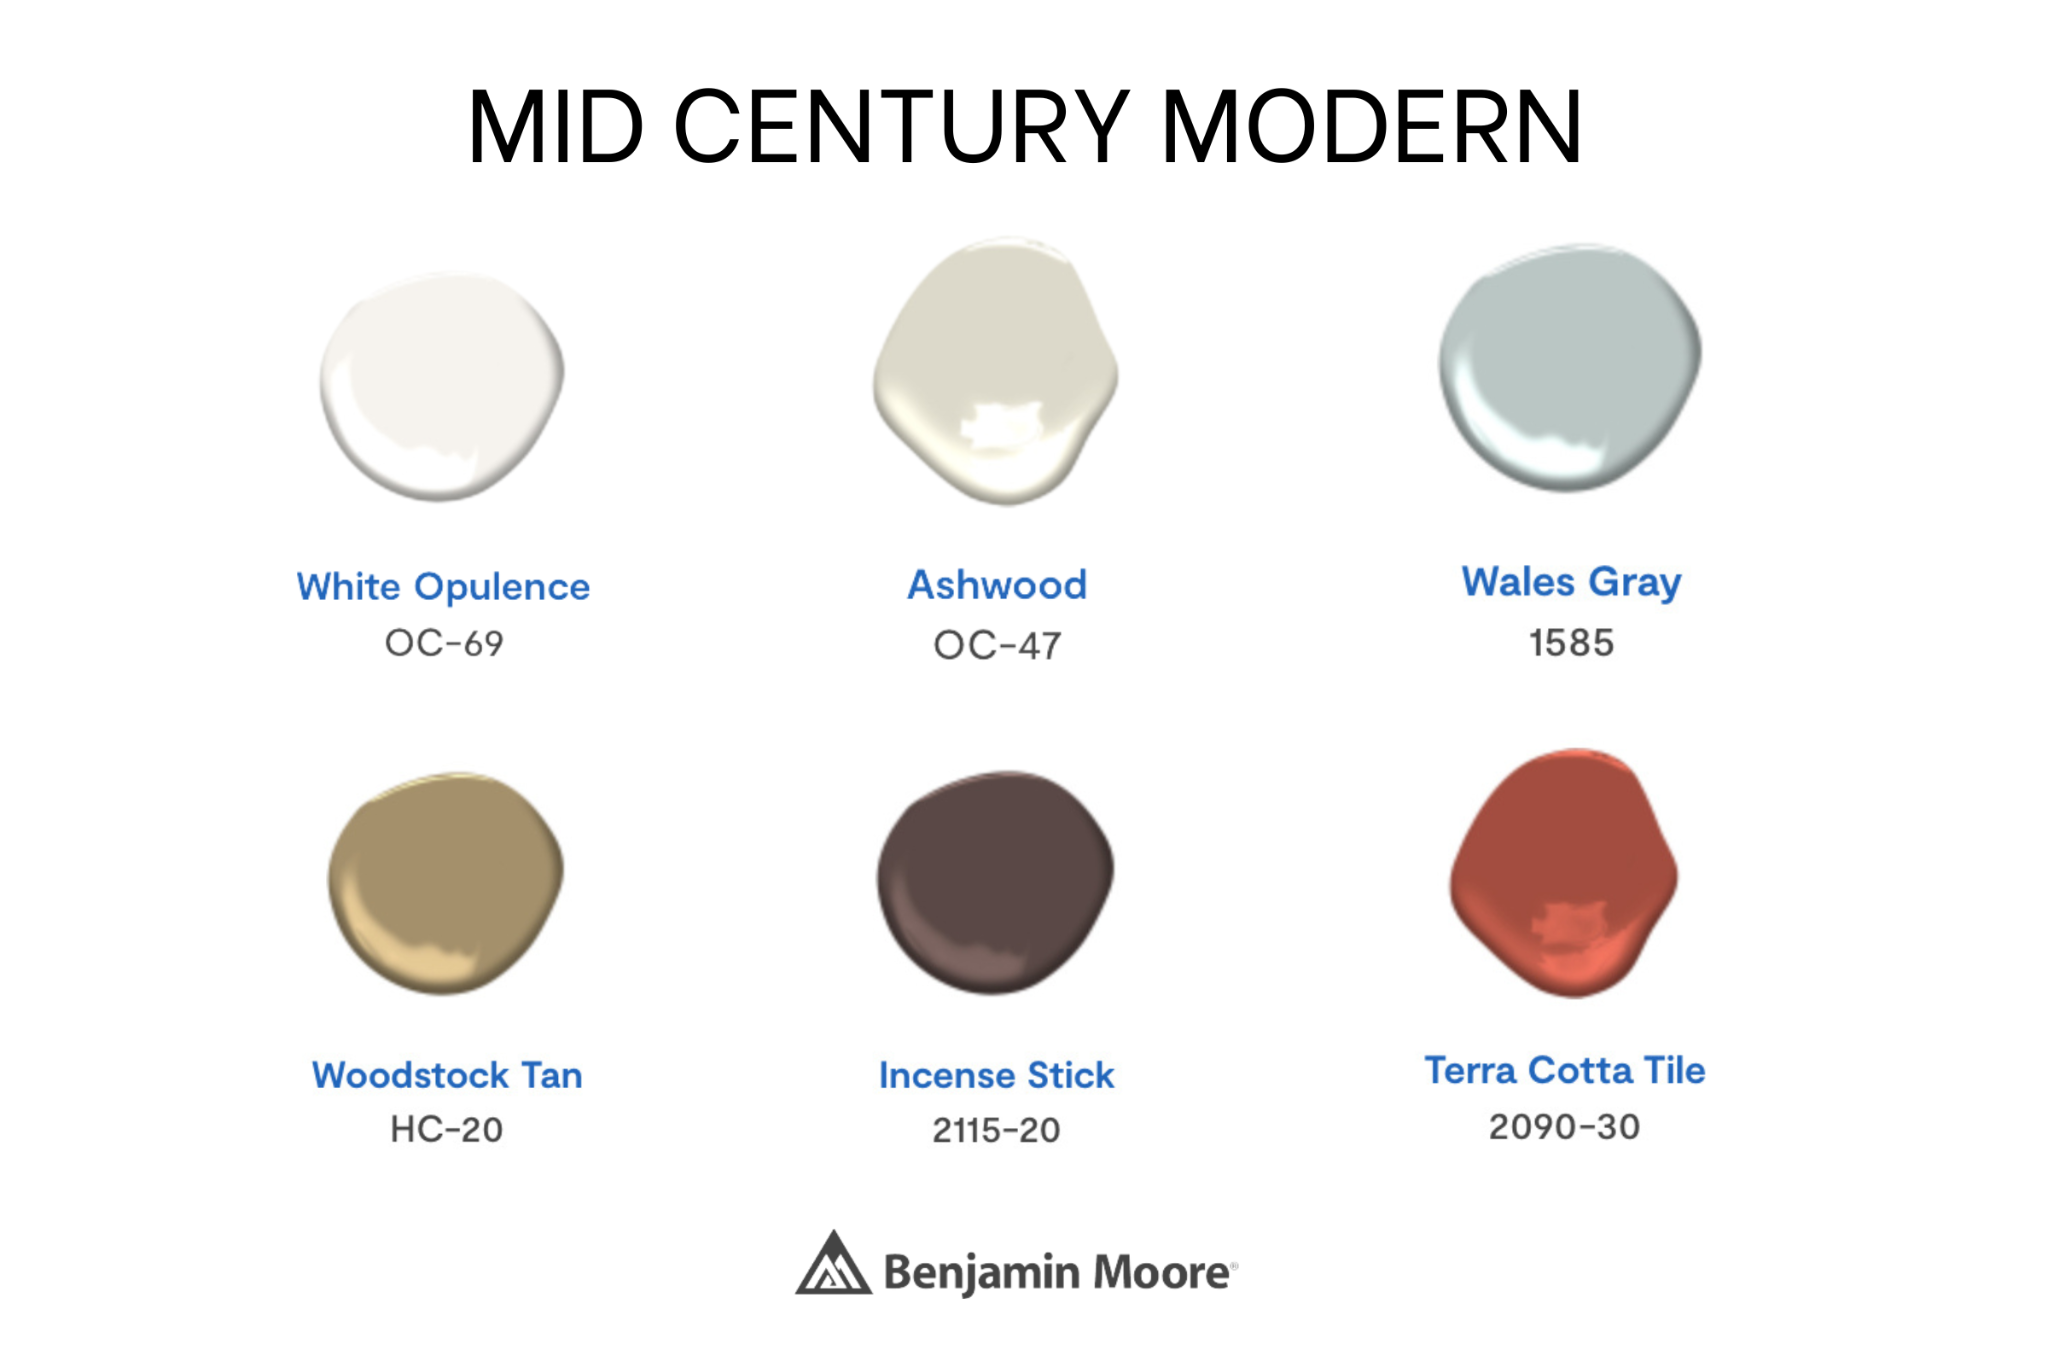
Color Palette: A coat of paint can completely transform the exterior of a home. The color palette is a mix of darker neutral tones with accent colors. For example, homes may have dark gray wall colors paired with bright white or brightly colored accents. The 60-30-10 rule works well---60% should be the dominant base color, 30% the secondary color, and 10% an accent color.
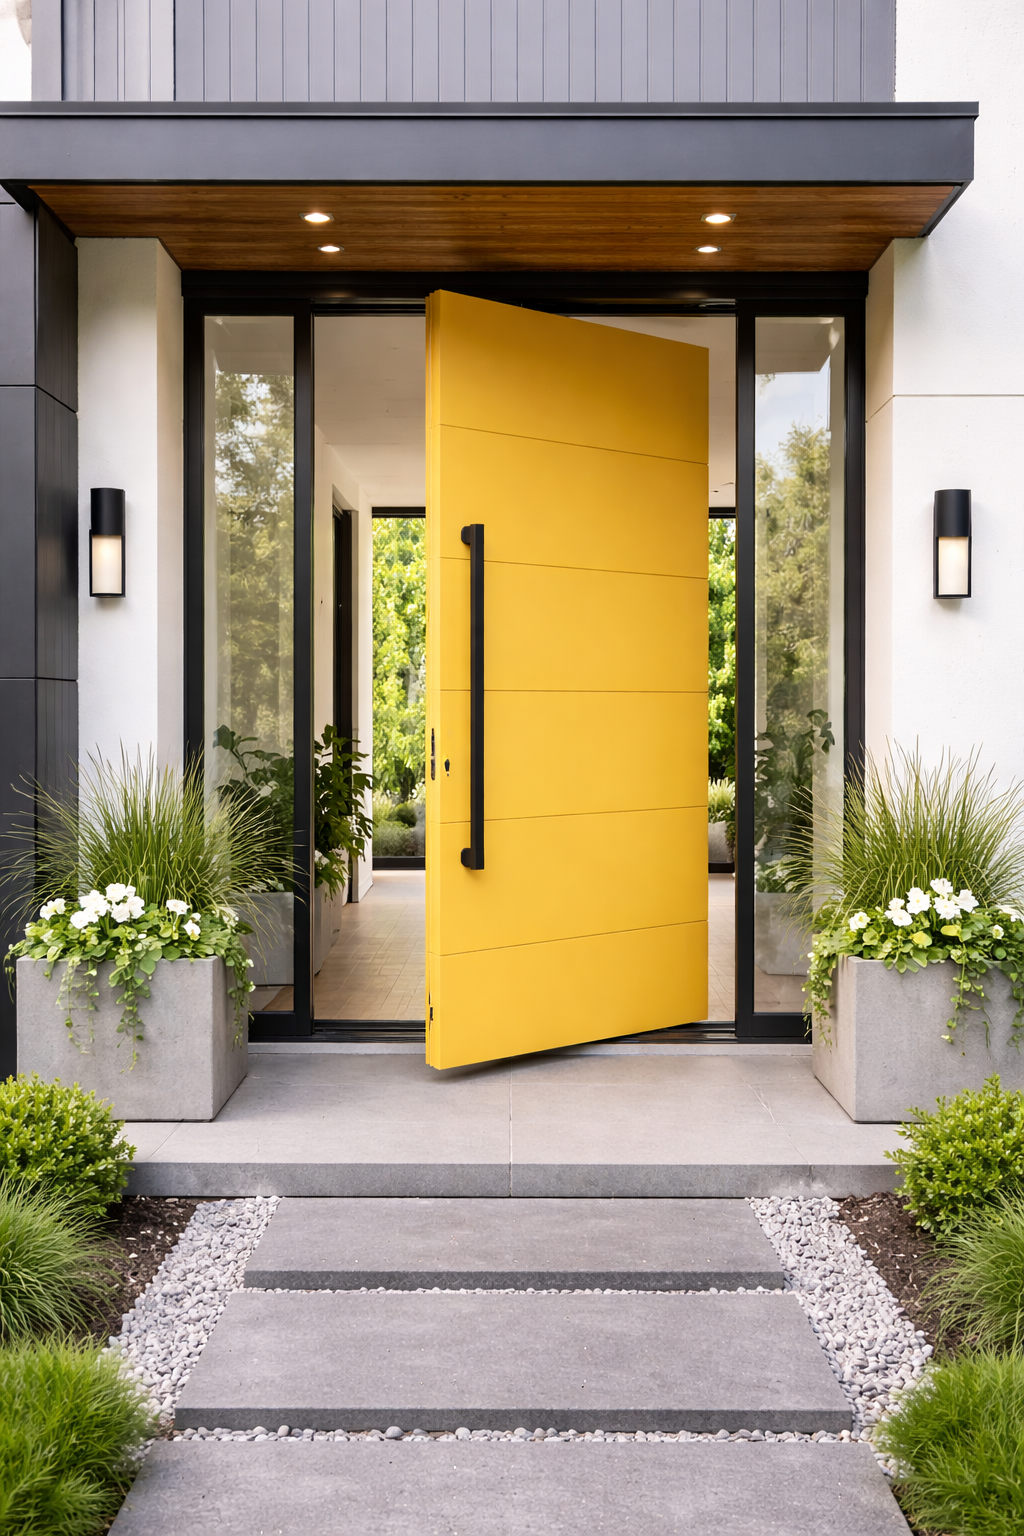
The most popular places to add color accents are with the front door and entryway with planters with bright flowers, or even with the garage doors. Colors such as orange, blue, turquoise, and yellow are often used for a retro vibe. Wooden elements are usually painted with little or no natural wood grain showing.
Roof: One of the most recognizable characteristics of this type of house is the roof. While other homes have tall roofs with many layers and slopes, the roof of a mid-century is almost always completely flat. Other designs include a roof where two panels form an obtuse triangle or a butterfly roof, which is an inverted low-slung design.
Front Door: The front door is a fun way to add some color and individuality to the home. A bold color paint can provide contrast to the neutral tones of most of the homes built in this style. If the door needs to be replaced entirely, there are several choices of doors that incorporate mid-century designs with panels. The glass panels can be arranged either vertically or horizontally. As an alternative, a solid slab door with translucent sidelights offers a contrast between solid and clear.
Mid-century modern homes sometimes have some geometric design on the outside of the home, sometimes in the front door or in the surrounding area. Door lights are one way to add personality to a house with clean lines. Geometric or angular shapes integrate different materials like slate, wood, and concrete.
Corner Upgrade: The front facing corner of the home is a great way to upgrade without having to change the entire house. The addition of an exaggerated overhang extends the lines of the house and connects it to the surrounding landscape. A column added to support the overhang helps to make it a focal point. Details like recessed lighting to accent the space or a high-gloss wood soffit make the addition feel luxurious.
Garage: When mid-century modern homes were first built, the garage door was often a focal point of the house. An upgrade to the garage door allows this to still be a key aspect of the home with an innovative twist. For example, translucent doors with metal frames light up at night but still keep the clutter of the garage out of sight. Similar to the front door, a bold color paint choice for the garage door can keep it a focal point on an otherwise neutral home.
The Mid-Century Modern Overhaul
Adding mid-century accents to your home can be done on a large or small scale. The original design of an existing house in this style can be enhanced with several changes. For a complete update to the façade of the house, Dzinly.com can show you exactly what a mid-century design change will look like

_1769617979.png)
_1769618195.jpg)
_1769618091.jpg)
_1769618250.jpg)
_1769618349.jpg)


No comment on this post.